

Pure Realty
  • BUY
  • RENT
  • SELL
  • COMMERCIAL
  • HOME EVALUATION
  • About Pure
  • REVIEWS
  • MORE
  • Register
  • Sign In

800 Embassy DR #412 Austin, TX 78702

Hold
$399,990
800 Embassy DR #412 Austin, TX 78702
Save Share
Schedule a Tour
800 Embassy DR #412, Austin, TX 78702
See all 40 photos
40 photos
REQUEST A TOUR If you would like to see this home without being there in person, select the "Virtual Tour" option and your agent will contact you to discuss available opportunities.
In-PersonVirtual Tour
Jose Chaidez

Jose Chaidez

josechdz@gmail.com +1(512) 755-6568
$399,990
Est. payment /mo
2 Beds
1 Bath
865 SqFt
Save Virtual Tour

UPDATED:

Key Details

Property Type Condo

Sub Type Condominium

Listing Status Hold

Purchase Type For Sale

Square Footage 865 sqft

Price per Sqft $462

Subdivision Tyndall At Robertson Hill Condominiums

MLS Listing ID 7179644

Style Mid Rise (4-7 Stories),Elevator

Bedrooms 2

Full Baths 1

HOA Fees $605/mo

HOA Y/N Yes

Year Built 2018

Tax Year 2024

Lot Size 352 Sqft

Acres 0.0081

Property Sub-Type Condominium

Source actris

Property Description

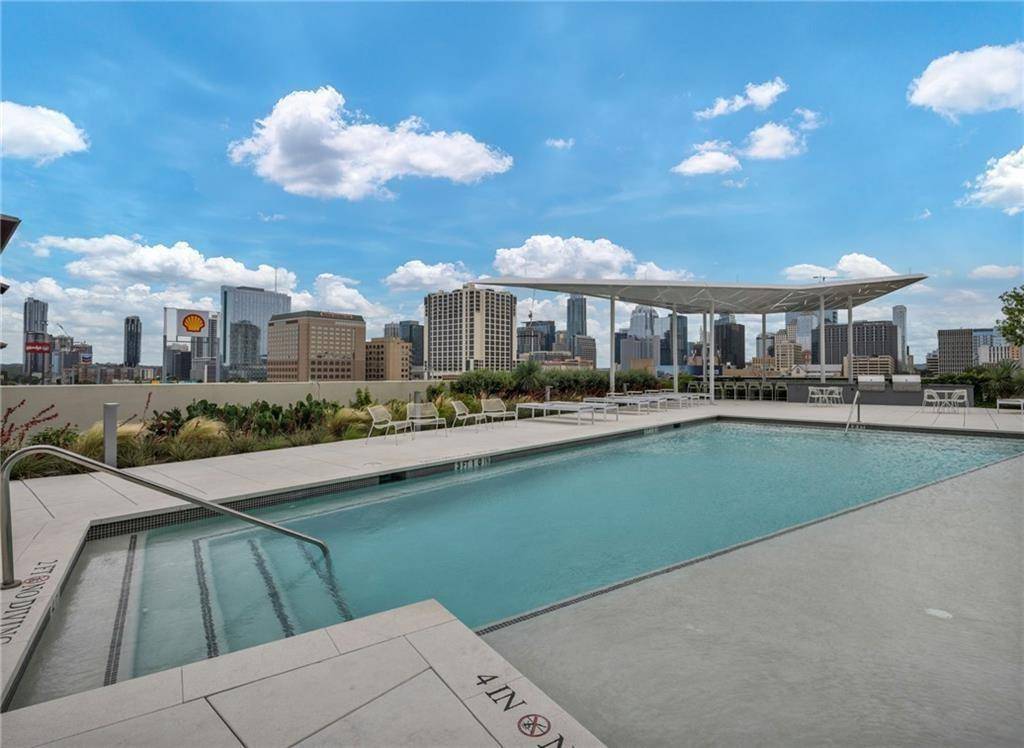
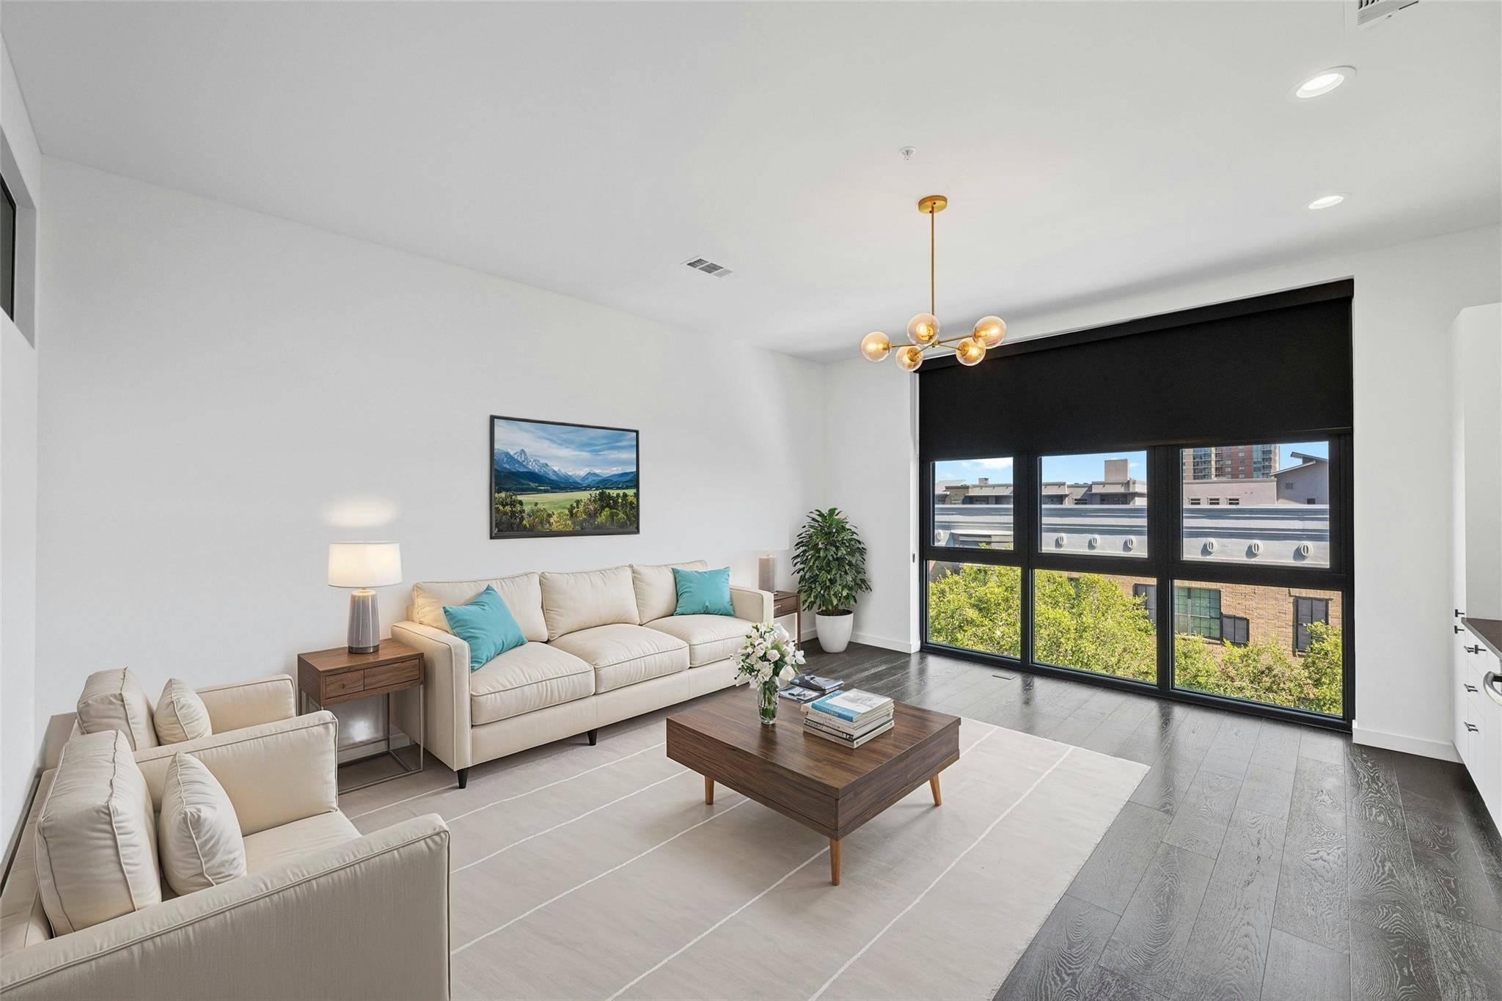
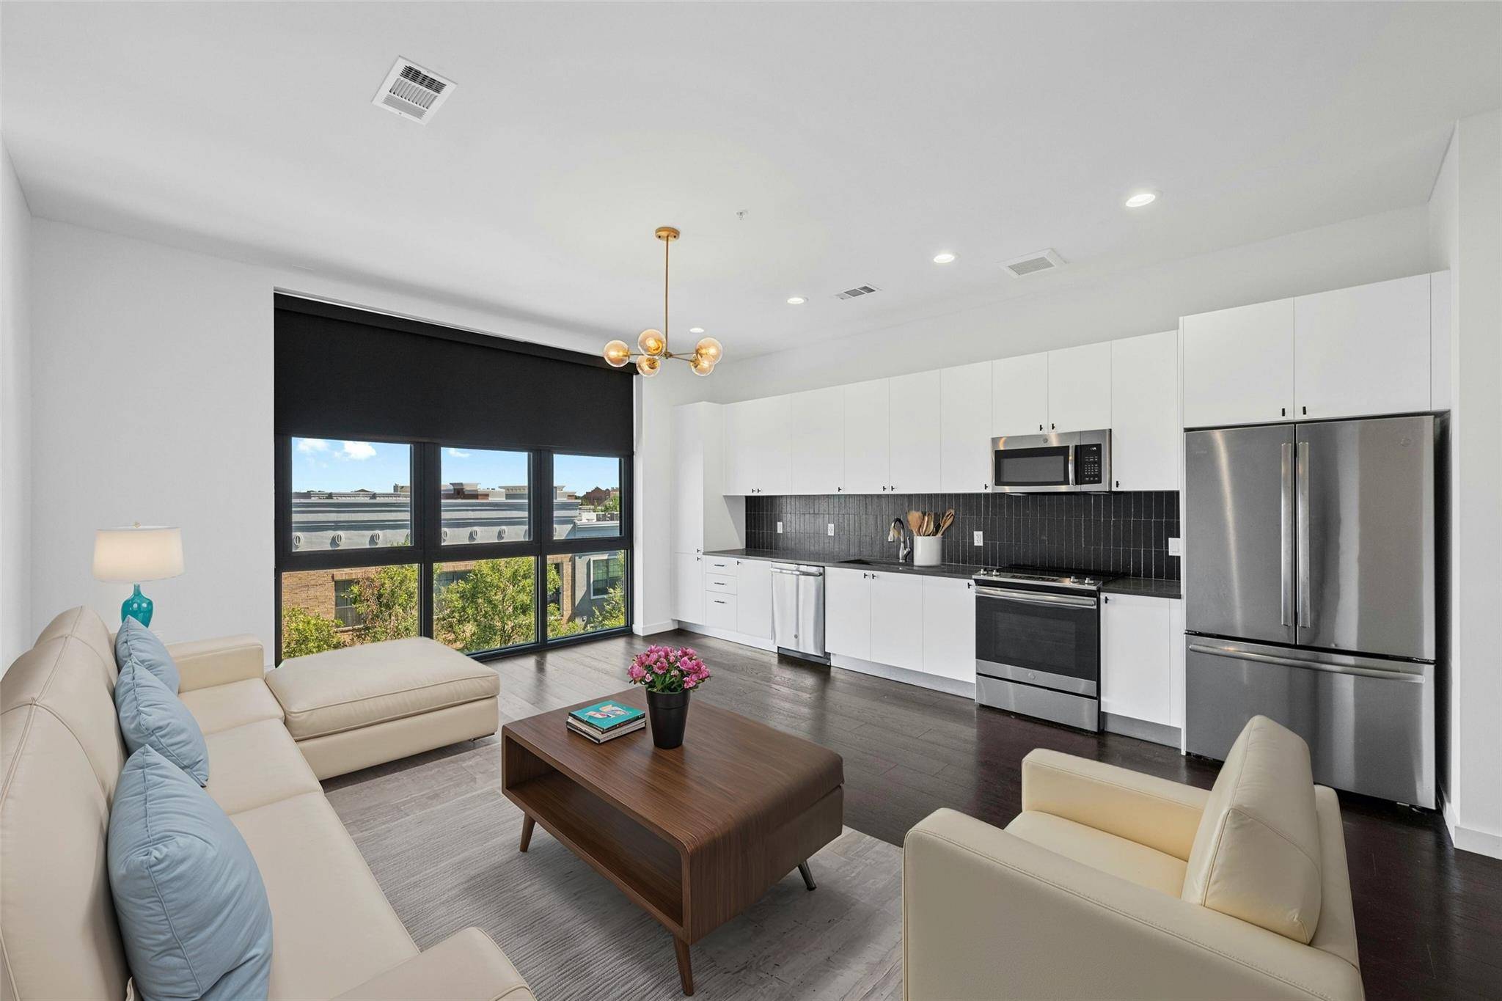
Welcome to Unit 412 at The Tyndall, where urban luxury meets contemporary living in the heart of Austin. This stylish 1-bedroom, 1-bathroom unit with a versatile study offers the perfect balance of comfort and functionality. As you step inside and down the hallway, you'll be greeted by a sleek kitchen featuring stainless steel appliances, perfect for unleashing your culinary creativity. The open area, full of natural light from the large windows, seamlessly connects the kitchen to the living area, perfect for entertaining or relaxation. After a long day, retreat to the cozy bedroom. The unit's bathroom offers floor to ceiling tiling and a combination shower & tub. Just imagine soaking in the tub with your current book or your favorite podcast playing in the background - pure bliss! The bonus study room is the perfect versatile space. Whether you work from home, or desire a quiet retreat for your creative projects, this area offers endless possibilities to customize your needs. Storage is a breeze with the unit's generous walk-in closet, providing ample space to keep everything organized. Additionally, cabinetry along the hallway offers even more storage options, ensuring your home stays tidy and clutter-free. Residents of The Tyndall have access to numerous amenities to enhance their lifestyle including 24-hour concierge service, multiple conference rooms, a fitness center and clubhouse. Escape the Texas heat by taking a dip in the sparkling pool, where breathtaking views of downtown Austin serve as the backdrop to your relaxation. Don't miss out on the opportunity to experience everything The Tyndall has to offer. Schedule your showing today and make Unit 412 your new “home sweet home”.

Location

State TX

County Travis

Area 5

Rooms

Main Level Bedrooms 2

Interior

Interior Features Ceiling Fan(s), Double Vanity, No Interior Steps, Open Floorplan, Primary Bedroom on Main

Heating Central

Cooling Ceiling Fan(s), Central Air

Flooring Wood

Fireplace Y

Appliance Dishwasher, Electric Range, Microwave

Exterior

Exterior Feature Uncovered Courtyard, Dog Run, Outdoor Grill

Garage Spaces 1.0

Fence Fenced, Gate

Pool None

Community Features BBQ Pit/Grill, Bike Storage/Locker, Clubhouse, Cluster Mailbox, Common Grounds, Concierge, Conference/Meeting Room, Controlled Access, Courtyard, Fitness Center, Garage Parking, Gated, Maintenance On-Site, Pool, Sidewalks

Utilities Available Electricity Available, Sewer Available, Water Available

Waterfront Description None

View City

Roof Type See Remarks

Accessibility None

Porch None

Total Parking Spaces 1

Private Pool No

Building

Lot Description Corner Lot

Faces North

Foundation Slab

Sewer Public Sewer

Water Public

Level or Stories One

Structure Type Concrete

New Construction No

Schools

Elementary Schools Mathews

Middle Schools O Henry

High Schools Austin

School District Austin Isd

Others

HOA Fee Include Common Area Maintenance,Maintenance Grounds,Sewer,Trash

Restrictions Covenant

Ownership Common

Acceptable Financing Cash, Conventional, FHA, VA Loan

Tax Rate 1.8092

Listing Terms Cash, Conventional, FHA, VA Loan

Special Listing Condition Standard

Virtual Tour https://my.homediary.com/u/471946


Read Less Info
Listed by Keller Williams Realty • Alex McCormick

NEARBY SCHOOL & BUSINESS

GET MORE INFORMATION

Jose Chaidez

Jose Chaidez

+1(512) 755-6568

Agent | License ID: 0731350

Agent License ID: 0731350

Name

Name

Email*

Email

Phone*

Phone

Message

By checking this box, I agree by electronic signature to the Electronic Disclosure Consent Agreement; to receive recurring marketing communication from Jose Chaidez, including auto-dialed calls, texts, and artificial/prerecorded voice messages (message frequency varies; data rates may apply; reply "STOP" to opt-out of texts or "HELP" for assistance); and to the Terms of Service and Privacy Policy of this website. Consent not required to make a purchase. I understand that I can call to obtain direct assistance.

Thanks! I'll get back to you shortly.
Quick Search
  • Homes for Sale in Austin
  • Homes for Sale in Cedar Park
  • Homes for Sale in Leander
  • Homes for Sale in Round Rock
  • Homes for Sale in Georgetown
  • Homes for Sale in Liberty Hill
  • Homes for Sale in Hutto
  • Homes for Sale in Lago Vista
  • Homes for Sale in Pflugerville
  • Homes for Sale in Westlake
  • Homes with a Pool
  • Luxury Home Search
  • Homes for Sale in Bee Cave
  • Land for Sale
  • Homes for Sale in Lakeway
IDX information is provided exclusively for consumers’ personal, non-commercial use and that it may not be used for any purpose other than to identify prospective properties consumers may be interested in purchasing. Information deemed reliable but not guaranteed to be accurate. Listing information updated daily.

SITE MAP

      BUY
      RENT
      SELL
      COMMERCIAL
      HOME EVALUATION
      About Pure
      REVIEWS

Pure Realty

Jose Chaidez License ID: 0731350

+1(512) 755-6568 josechdz@gmail.com

305 Denali Pass Dr. Suite C, Park, Tx, 78613

Get My App

Jose's Texas Real Estate Commission
Information About Brokerage Services

Pure Realty's Texas Real Estate Commission
Consumer Protection

Powered by Lofty Inc. Copyright 2026. All Rights Reserved.

Terms of Service & Privacy Policy | Cookie Policy | Cookie Preferences | Property Listings | Sitemap | Accessibility