


UPDATED:
Key Details
Property Type Single Family Home
Sub Type Single Family Residence
Listing Status Active Under Contract
Purchase Type For Sale
Square Footage 1,784 sqft
Price per Sqft $406
Subdivision Bluffs The Amd
MLS Listing ID 4343014
Bedrooms 4
Full Baths 3
HOA Fees $615/qua
HOA Y/N Yes
Year Built 2007
Annual Tax Amount $14,573
Tax Year 2024
Lot Size 0.711 Acres
Acres 0.7109
Property Sub-Type Single Family Residence
Source actris
Property Description
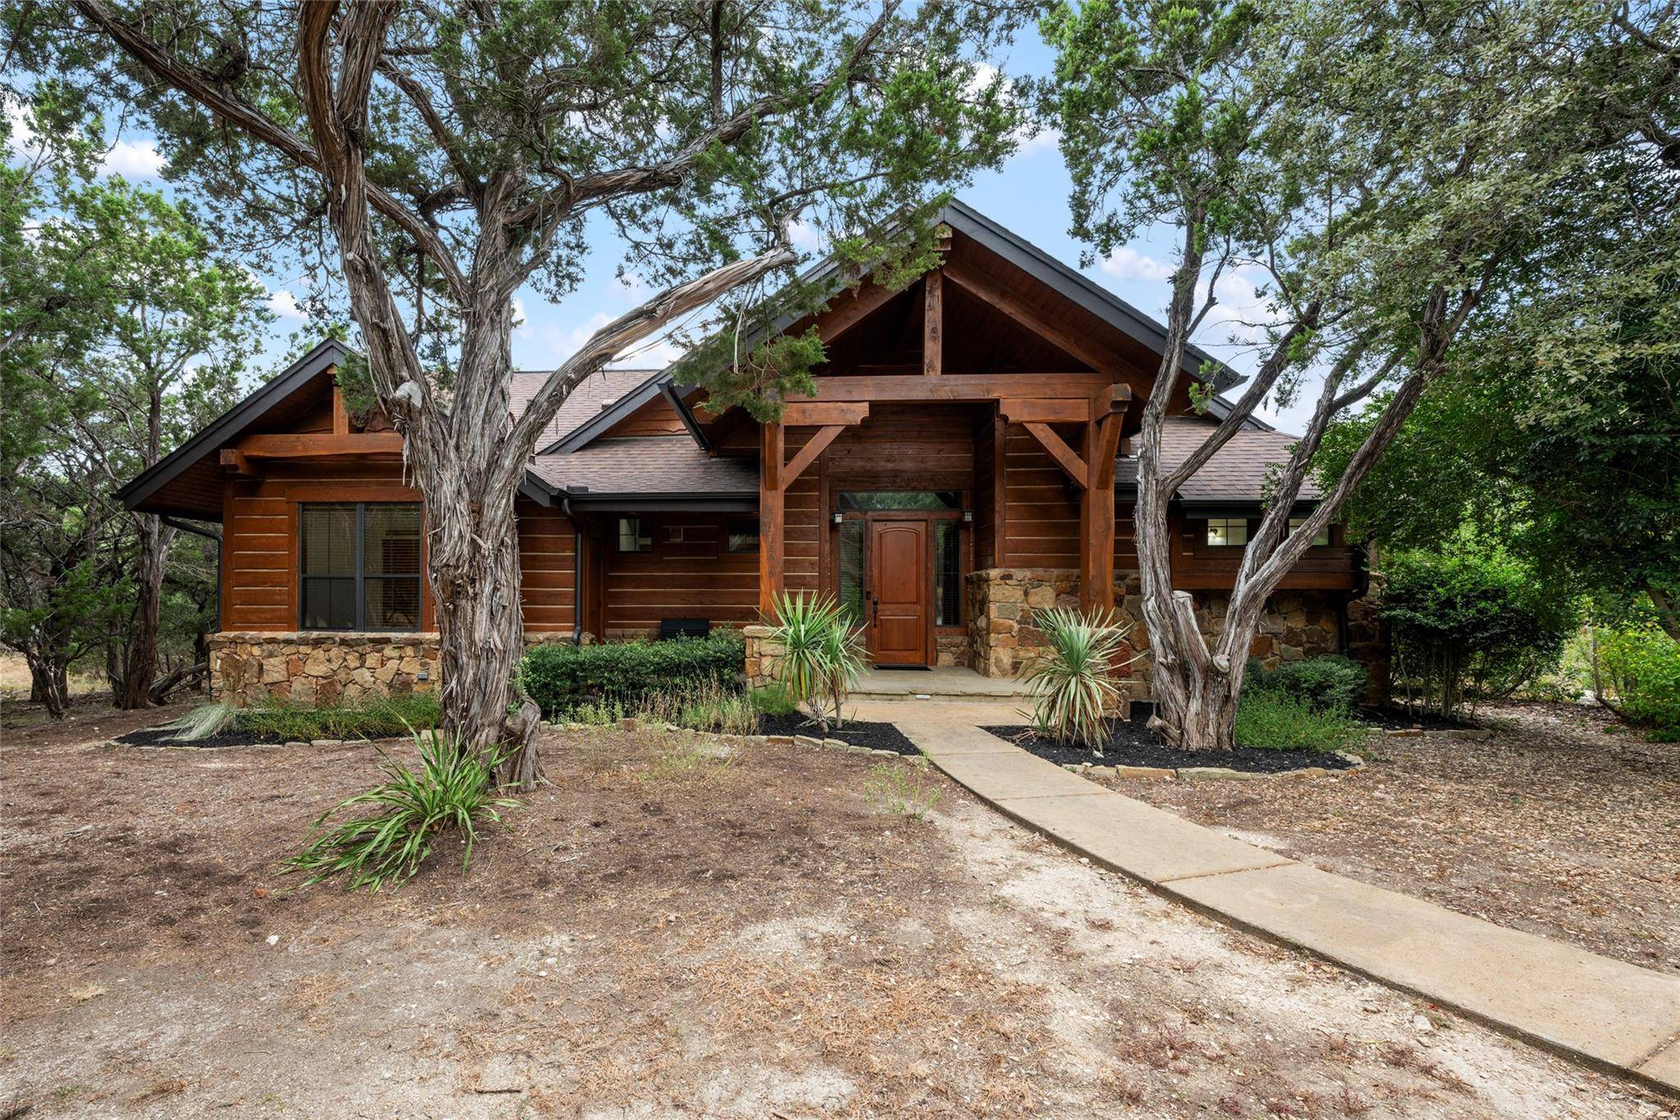
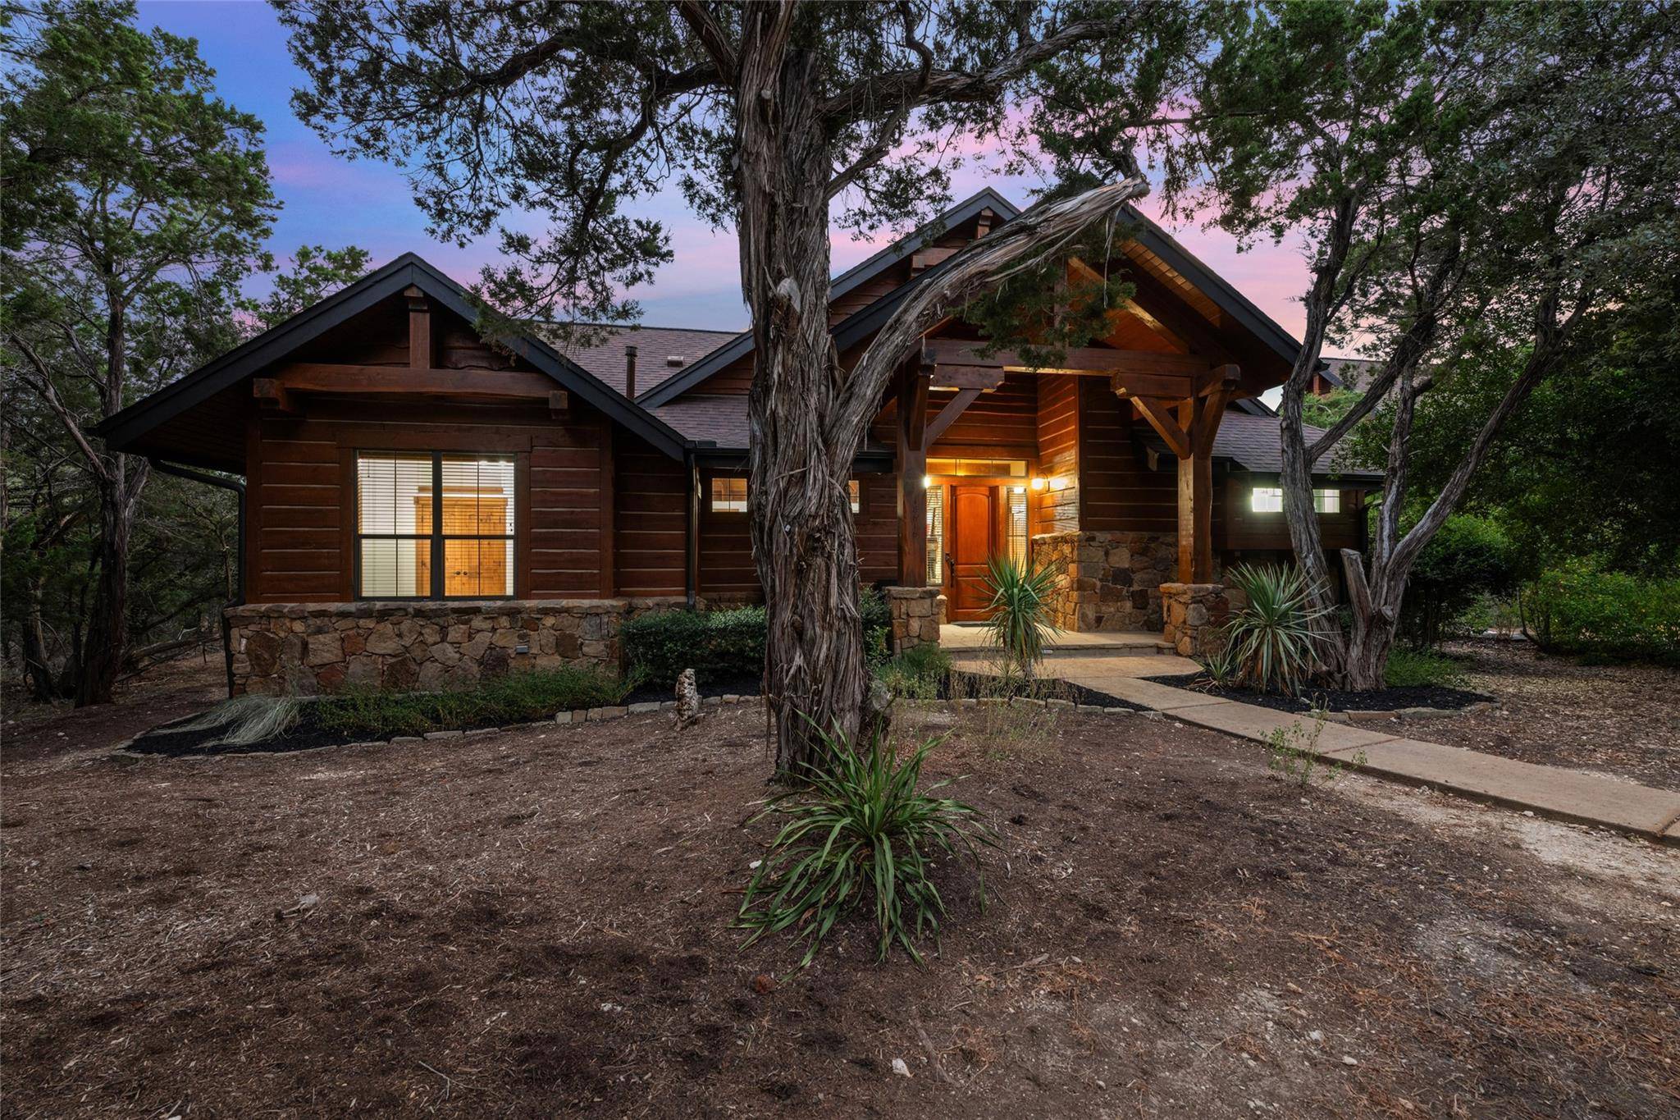
Positioned on a cul-de-sac lot, the property includes a 3-bedroom, 2-bath main home plus a detached 1-bedroom, 1-bath garage apartment—ideal for guests, extended stays, or separate living space. The wooded setting provides added separation from neighboring homes, with partial views toward Devil's Cove and a natural sense of privacy.
Inside, the main living area is anchored by a floor-to-ceiling rock fireplace, complemented by vaulted ceilings with exposed beams and hand-scraped hardwood floors that carry the lodge-inspired feel throughout. The kitchen connects naturally to the living and dining areas and features a central island designed for both everyday use and gathering without feeling disconnected from the main space. Interior paint completed in October 2024 refreshes both the main home and garage apartment while enhancing the existing wood and stone finishes.
Outdoor living is a standout feature, with an expansive deck shaded by mature trees and positioned to capture afternoon breezes. A stone firepit creates a natural gathering space, making the backyard equally suited for relaxing or hosting.
Located along the north shore of Lake Travis, The Hollows offers a range of amenities, including the Beach Club with pool, fitness center, and dining; access to NorthShore Marina and a kayak launch; and miles of scenic hiking and biking trails throughout the community.
Location
State TX
County Travis
Rooms
Main Level Bedrooms 3
Interior
Interior Features Breakfast Bar, Ceiling-Vaulted, Granite Counters, Double Vanity, Eat-in Kitchen, Primary Bedroom on Main, Recessed Lighting, Smart Thermostat, Walk-In Closet(s)
Heating Central
Cooling Ceiling Fan(s), Central Air
Flooring Tile, Wood
Fireplaces Number 1
Fireplaces Type Living Room
Fireplace No
Appliance Dishwasher, Disposal, Gas Range, Microwave, Propane Cooktop, Refrigerator, Washer/Dryer Stacked
Exterior
Exterior Feature Gas Grill, Gutters Full
Garage Spaces 2.0
Fence None
Pool None
Community Features BBQ Pit/Grill, Clubhouse, Cluster Mailbox, Common Grounds, Conference/Meeting Room, Courtyard, Dog Park, Fishing, Fitness Center, Picnic Area, Planned Social Activities, Playground, Pool, Trail(s)
Utilities Available Electricity Connected, Propane, Sewer Connected, Water Connected
Waterfront Description None
View Trees/Woods, See Remarks
Roof Type Composition
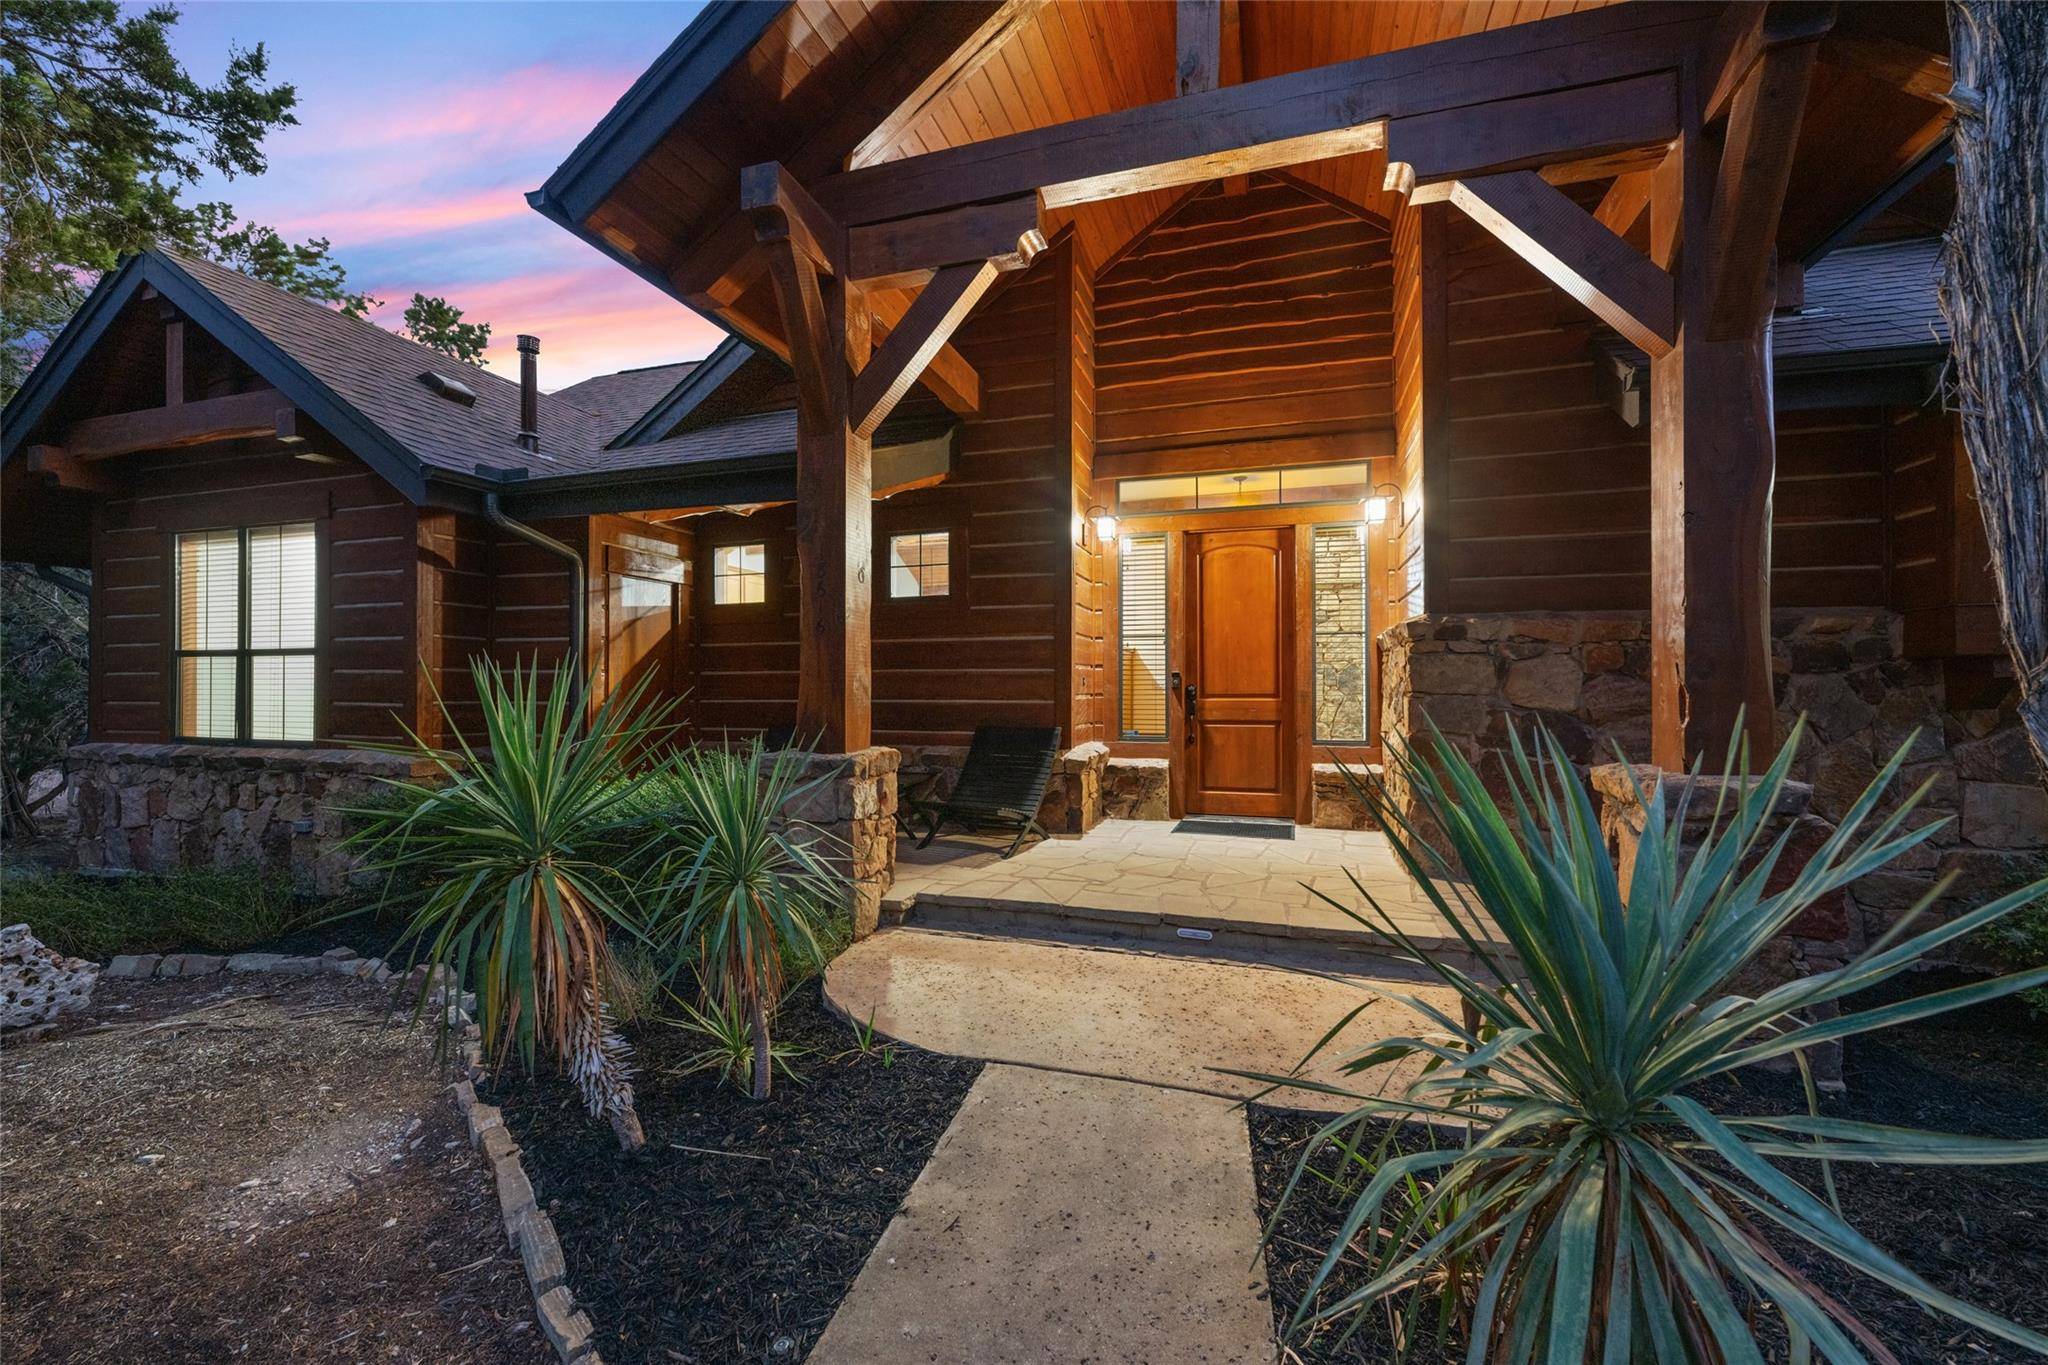
Porch Covered, Deck, Front Porch
Total Parking Spaces 3
Private Pool No
Building
Lot Description Cul-De-Sac, Trees-Medium (20 Ft - 40 Ft), Xeriscape
Faces Northeast
Foundation Slab
Sewer Public Sewer
Water Public
Level or Stories One
Structure Type Log,Stone
New Construction No
Schools
Elementary Schools Lago Vista
Middle Schools Lago Vista
High Schools Lago Vista
School District Lago Vista Isd
Others
HOA Fee Include Common Area Maintenance
Special Listing Condition Standard
NEARBY SCHOOL & BUSINESS
GET MORE INFORMATION
- Homes for Sale in Austin
- Homes for Sale in Cedar Park
- Homes for Sale in Leander
- Homes for Sale in Round Rock
- Homes for Sale in Georgetown
- Homes for Sale in Liberty Hill
- Homes for Sale in Hutto
- Homes for Sale in Lago Vista
- Homes for Sale in Pflugerville
- Homes for Sale in Westlake
- Homes with a Pool
- Luxury Home Search
- Homes for Sale in Bee Cave
- Land for Sale
- Homes for Sale in Lakeway