

Pure Realty
  • BUY
  • RENT
  • SELL
  • COMMERCIAL
  • HOME EVALUATION
  • About Pure
  • REVIEWS
  • MORE
  • Register
  • Sign In

115 W Bluebriar DR Marble Falls, TX 78654

Active Under Contract
$595,000
115 W Bluebriar DR Marble Falls, TX 78654
Save Share
Schedule a Tour
115 W Bluebriar DR, Marble Falls, TX 78654
See all 40 photos
40 photos
REQUEST A TOUR If you would like to see this home without being there in person, select the "Virtual Tour" option and your agent will contact you to discuss available opportunities.
In-PersonVirtual Tour
Jose Chaidez

Jose Chaidez

josechdz@gmail.com +1(512) 755-6568
$595,000
Est. payment /mo
3 Beds
2 Baths
1,803 SqFt
Save Virtual Tour

UPDATED:

Key Details

Property Type Single Family Home

Sub Type Single Family Residence

Listing Status Active Under Contract

Purchase Type For Sale

Square Footage 1,803 sqft

Price per Sqft $330

Subdivision Greenbriar

MLS Listing ID 7814465

Bedrooms 3

Full Baths 2

HOA Y/N No

Year Built 2008

Annual Tax Amount $5,225

Tax Year 2024

Lot Size 0.900 Acres

Acres 0.9

Property Sub-Type Single Family Residence

Source actris

Property Description

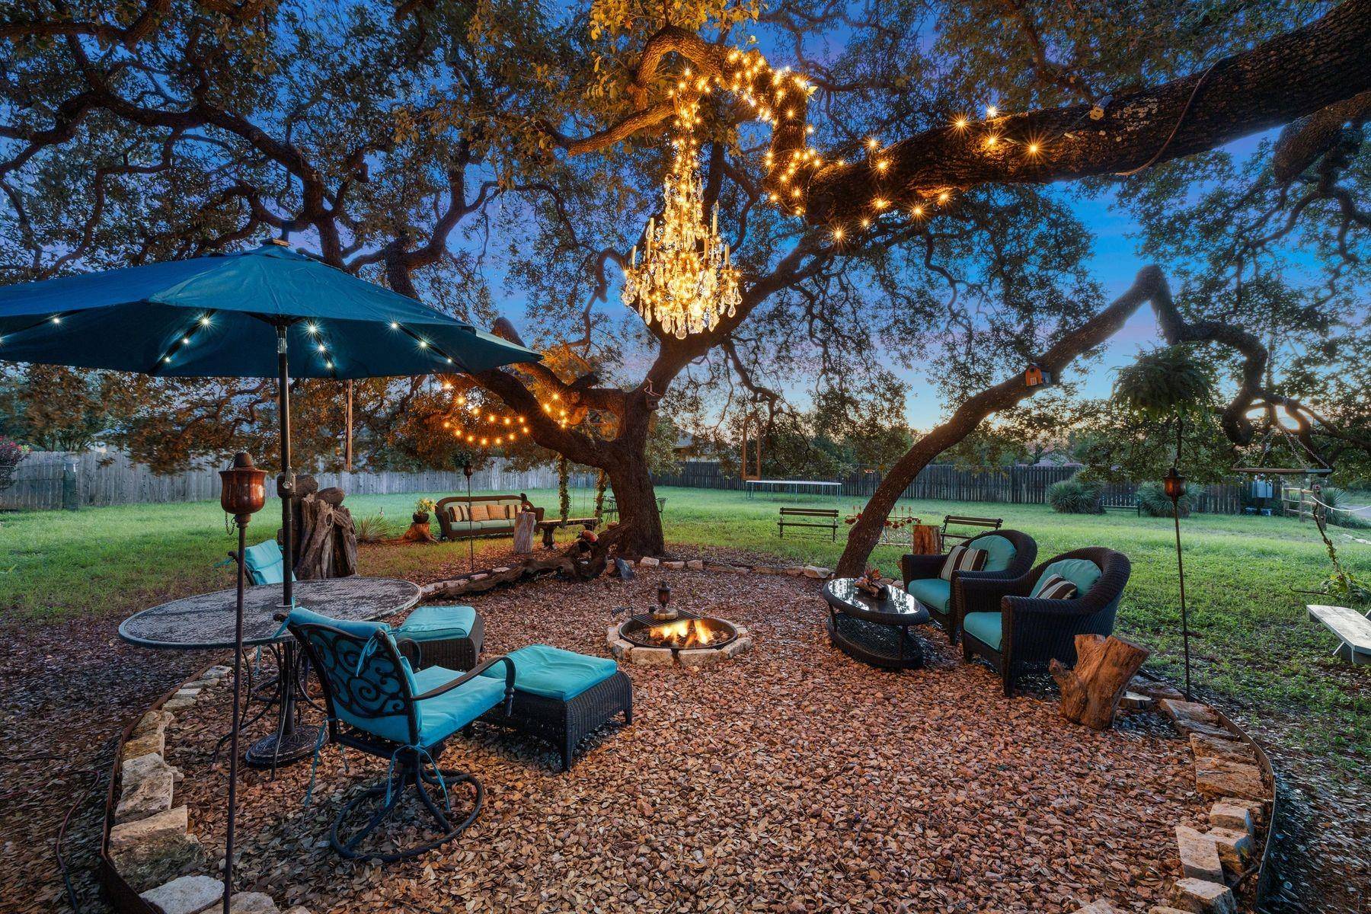
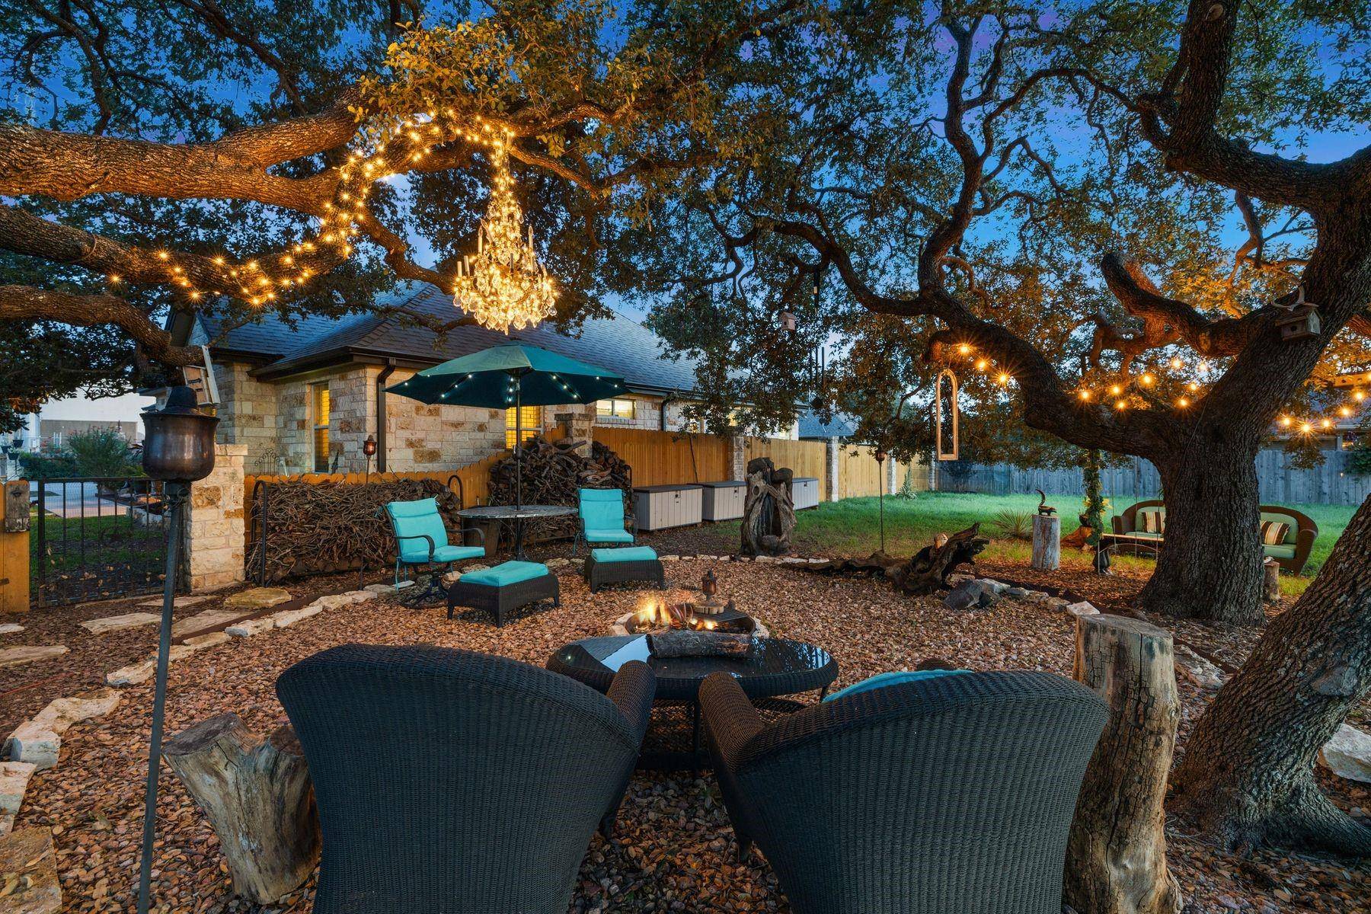
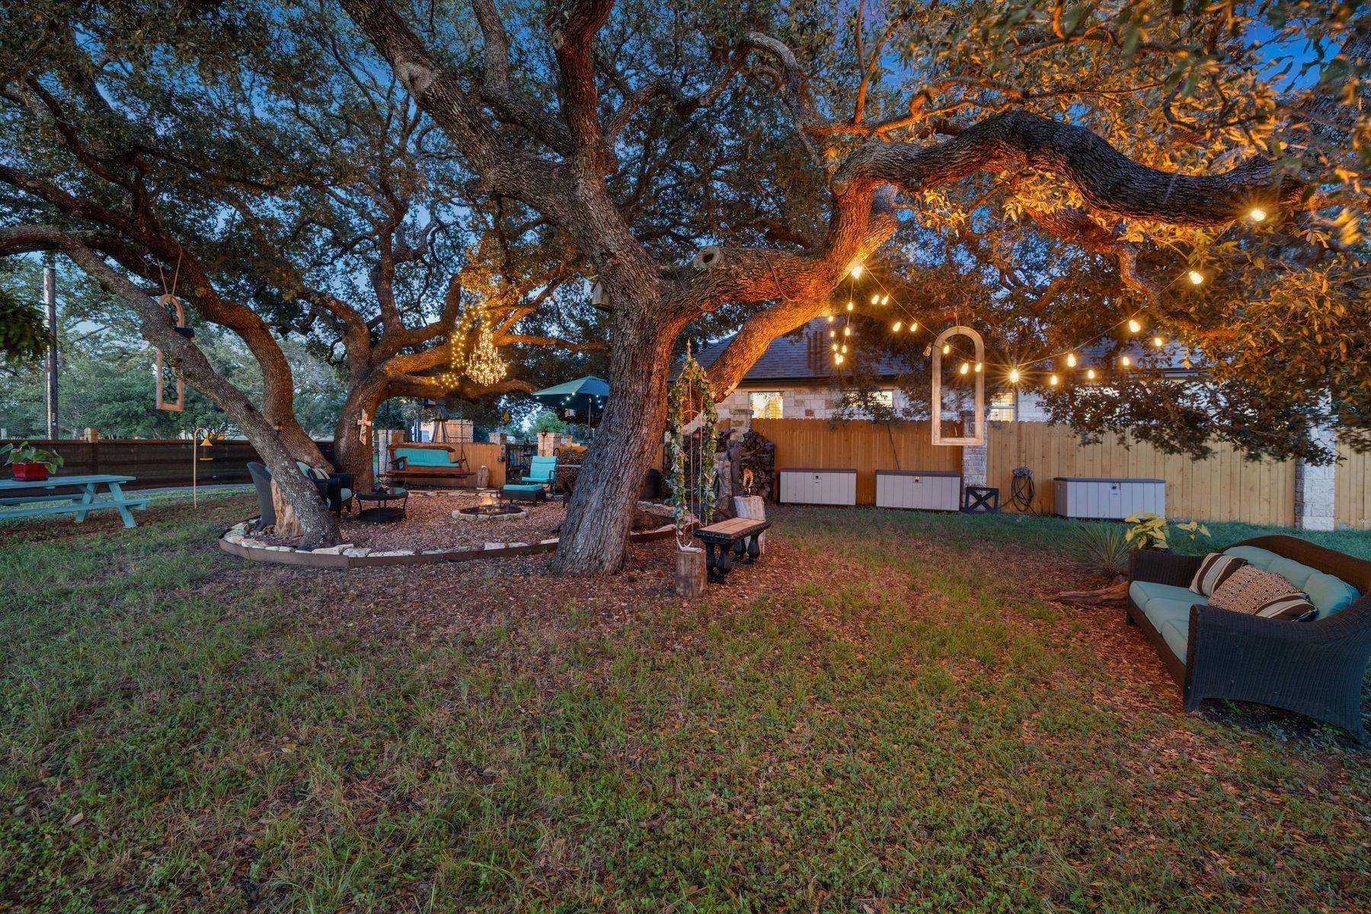
What a wonderful opportunity 115 W. Bluebriar Dr offers, it is located in the Lake LBJ Waterfront community of Granite Shoals, TX where recreational activities abound. The lifestyle this home provides is ideal for everyday living or a great weekend retreat. Built in true Texas style, the blending of the indoor & outdoor living areas is key, and this stylish home has accomplished that perfectly. Featuring many relaxing outdoor areas, covered patio, beautiful firepit entertaining area under the shade of huge oak trees, lush lawn and fully landscaped. Sitting on 8 lots (0.90 Acres) and featuring a custom metal Boat//RV storage bldg. with enough room for all your recreational vehicles. Just a 3 minute drive to launch you boat in one of the Cities 18 waterfront parks on Lake LBJ, these parks offer access to the lake as well as entertaining the friends and family with picnicking, fishing and swimming, The city also features Manzano Hike, Bike &Run Trail as well as a multi-sports center that has soccer, basketball, volleyball and pickleball courts. This home is beautifully appointed with stylish architectural design, open concept living, dining room, 3 bedrooms 2 full baths, breakfast area, granite counter tops, appliance package, 2 car attached garage w/ electric car charger. Stucco and Stone exterior. Truly a must see!

Location

State TX

County Burnet

Area Bu

Rooms

Main Level Bedrooms 3

Interior

Interior Features Breakfast Bar, Ceiling Fan(s), Coffered Ceiling(s), Granite Counters, Double Vanity, No Interior Steps, Primary Bedroom on Main, Walk-In Closet(s)

Heating Central, Electric

Cooling Ceiling Fan(s), Central Air, Electric

Flooring Carpet, Tile

Fireplaces Number 1

Fireplaces Type Living Room

Fireplace Y

Appliance Dishwasher, Disposal, Electric Range, Microwave, Refrigerator, Electric Water Heater

Exterior

Exterior Feature Gutters Full

Garage Spaces 2.0

Fence Wood

Pool None

Community Features Fishing, Lake, Tennis Court(s), See Remarks

Utilities Available Electricity Connected, Phone Available, Water Connected

Waterfront Description None

View Hill Country

Roof Type Composition

Accessibility See Remarks

Porch Covered, Screened

Total Parking Spaces 2

Private Pool No

Building

Lot Description Level, Trees-Medium (20 Ft - 40 Ft)

Faces North

Foundation Slab

Sewer Septic Tank

Water Public

Level or Stories One

Structure Type Stone Veneer,Stucco

New Construction No

Schools

Elementary Schools Highland Lake

Middle Schools Marble Falls

High Schools Marble Falls

School District Marble Falls Isd

Others

Restrictions City Restrictions

Ownership Fee-Simple

Acceptable Financing Cash, Conventional

Tax Rate 1.75

Listing Terms Cash, Conventional

Special Listing Condition Standard

Virtual Tour https://www.115wbluebriardrive.com/mls/148985816


Read Less Info
Listed by Kuper Sotheby's Int'l Realty • Tammie Bennett

NEARBY SCHOOL & BUSINESS

GET MORE INFORMATION

Jose Chaidez

Jose Chaidez

+1(512) 755-6568

Agent | License ID: 0731350

Agent License ID: 0731350

Name

Name

Email*

Email

Phone*

Phone

Message

By checking this box, I agree by electronic signature to the Electronic Disclosure Consent Agreement; to receive recurring marketing communication from Jose Chaidez, including auto-dialed calls, texts, and artificial/prerecorded voice messages (message frequency varies; data rates may apply; reply "STOP" to opt-out of texts or "HELP" for assistance); and to the Terms of Service and Privacy Policy of this website. Consent not required to make a purchase. I understand that I can call to obtain direct assistance.

Thanks! I'll get back to you shortly.
Quick Search
  • Homes for Sale in Austin
  • Homes for Sale in Cedar Park
  • Homes for Sale in Leander
  • Homes for Sale in Round Rock
  • Homes for Sale in Georgetown
  • Homes for Sale in Liberty Hill
  • Homes for Sale in Hutto
  • Homes for Sale in Lago Vista
  • Homes for Sale in Pflugerville
  • Homes for Sale in Westlake
  • Homes with a Pool
  • Luxury Home Search
  • Homes for Sale in Bee Cave
  • Land for Sale
  • Homes for Sale in Lakeway
IDX information is provided exclusively for consumers’ personal, non-commercial use and that it may not be used for any purpose other than to identify prospective properties consumers may be interested in purchasing. Information deemed reliable but not guaranteed to be accurate. Listing information updated daily.

SITE MAP

      BUY
      RENT
      SELL
      COMMERCIAL
      HOME EVALUATION
      About Pure
      REVIEWS

Pure Realty

Jose Chaidez License ID: 0731350

+1(512) 755-6568 josechdz@gmail.com

305 Denali Pass Dr. Suite C, Park, Tx, 78613

Get My App

Jose's Texas Real Estate Commission
Information About Brokerage Services

Pure Realty's Texas Real Estate Commission
Consumer Protection

Powered by Lofty Inc. Copyright 2026. All Rights Reserved.

Terms of Service & Privacy Policy | Cookie Policy | Cookie Preferences | Property Listings | Sitemap | Accessibility